

|
FAIRVIEW
     1/5
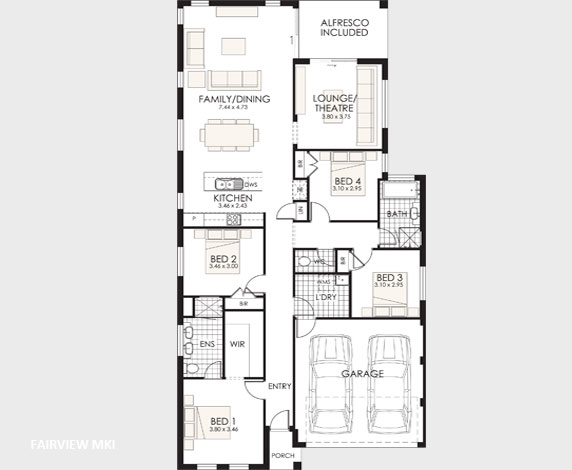
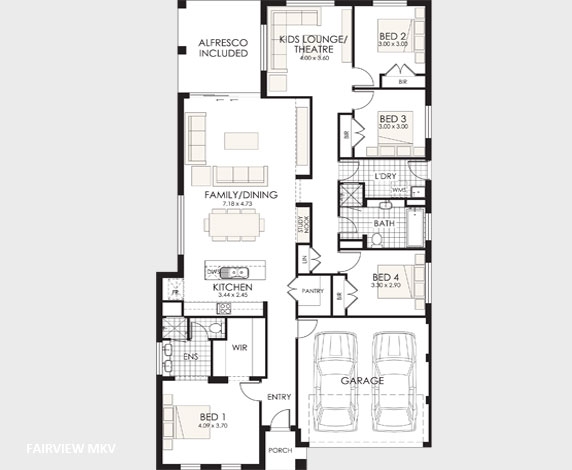
FAIRVIEWThis design is all about fit, four bedrooms, separate theatre room, family sized laundry, all of this without compromising on its extensive open plan living zone. Long and lean whilst enabling sumptuous everyday living. FAIRVIEW MKI22.2 4 2 2 Living Area
162.18m² Garage
32.33m² Porch
2.10m² Alfresco
9.98m² Total 206.59m² Overall Width
10.700m Overall Length
21.000m
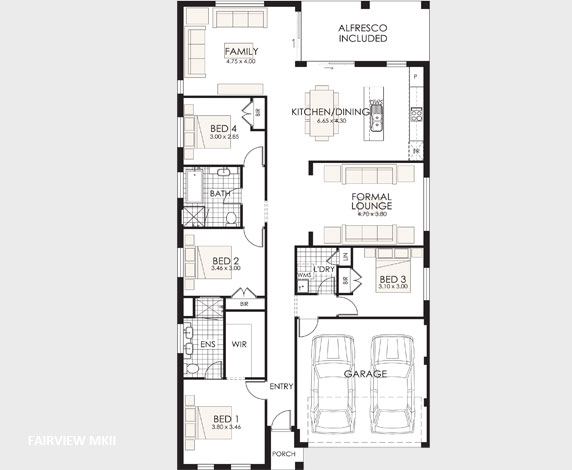
FITS 12.60M WIDE STANDARD LOT FAIRVIEW MKII23.6 4 2 2 Living Area
170.00m² Garage
32.50m² Porch
2.10m² Alfresco
14.70m² Total 219.31m² Overall Width
10.700m Overall Length
21.000m
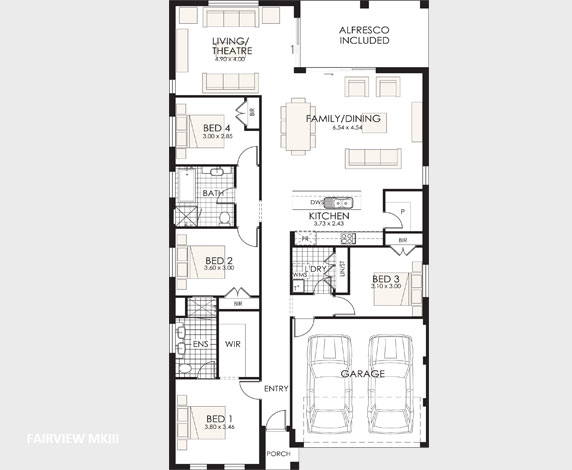
FITS 12.60M WIDE STANDARD LOT FAIRVIEW MKIII23.6 4 2 2 Living Area
168.83m² Garage
32.50m² Porch
2.10m² Alfresco
15.89m² Total 219.32m² Overall Width
10.700m Overall Length
21.000m
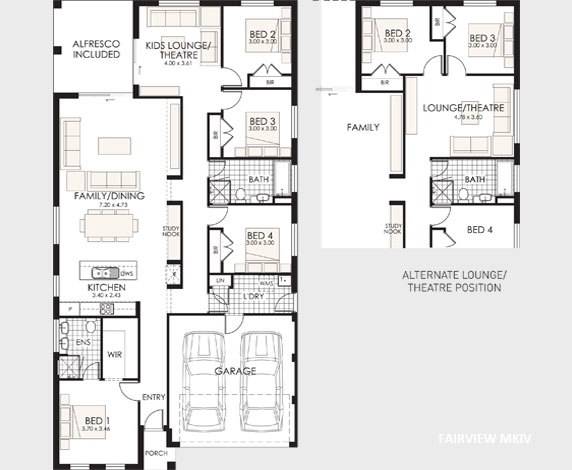
FITS 12.60M WIDE STANDARD LOT FAIRVIEW MKIV23.3 4 2 2 Living Area
167.67m² Garage
32.89m² Porch
2.10m² Alfresco
14.31m² Total 216.97m² Overall Width
10.700m Overall Length
20.780m
FITS 12.60M WIDE STANDARD LOT FAIRVIEW MKV24.2 4 2 2 Living Area
175.00m² Garage
32.90m² Porch
2.64m² Alfresco
14.31m² Total 224.85m² Overall Width
11.600m Overall Length
20.780m
FITS 13.50M WIDE STANDARD LOT |
 Make an Enquiry
 Download Inclusions

 See the e-Book