

|
FERNSIDE
   1/3
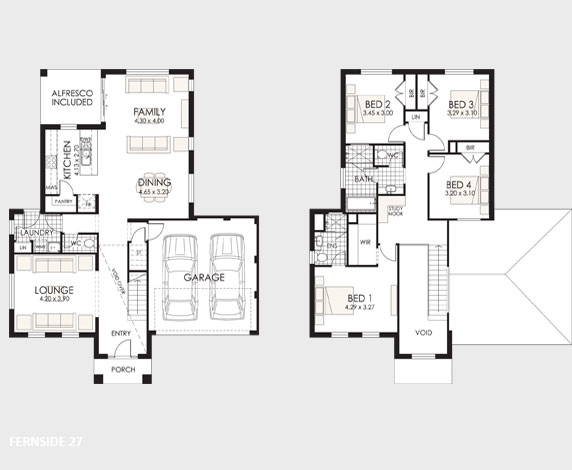
FERNSIDEA home of exceptional space perfect for a narrow blockThis is a home of appealing spacial proportions and designer features that make it a must see. Created with families in mind, the available floor plans come in a variety of sizes with options up to 5 bedrooms. Perfect for growing families or those with older children who as we know just need more space. Not to mention the perfect balance for the adults with their own retreat style master suite. FERNSIDE 2726.8 4 2 2 Ground Floor Living
97.45m² First Floor Living
106.00m² Garage
33.45m² Porch
3.72m² Alfresco
8.60m² Total 249.22m² Overall Width
12.910m Overall Length
15.710m
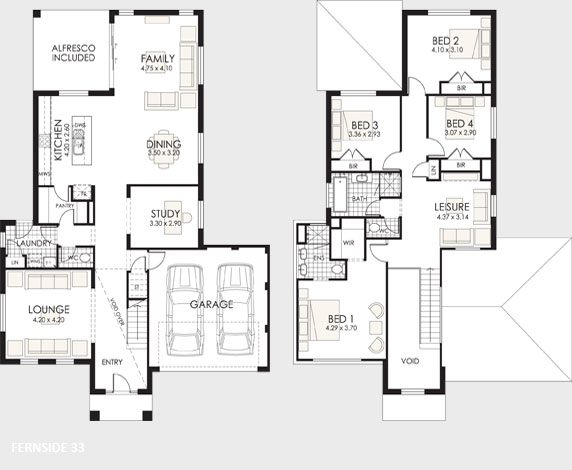
FITS 14.80M WIDE STANDARD LOT FERNSIDE 3332.7 4 2 2 Ground Floor Living
125.43m² First Floor Living
125.43m² Garage
34.57m² Porch
3.81m² Alfresco
14.13m² Total 303.37m² Overall Width
13.180m Overall Length
19.330m
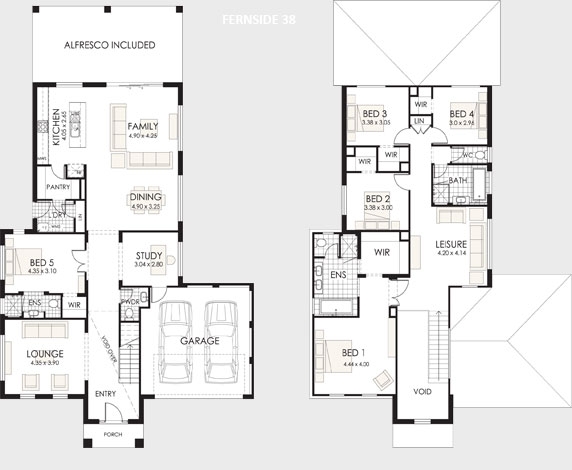
FITS 15.08M WIDE STANDARD LOT FERNSIDE 3838 5 3.5 2 Ground Floor Living
142.50m² First Floor Living
140.66m² Garage
36.16m² Porch
4.00m² Alfresco
32.68m² Total 356.00m² Overall Width
13.800m Overall Length
19.120m
FITS 15.70M WIDE STANDARD LOT |
 Make an Enquiry
 Download Inclusions

 See the e-Book