

|
PEMBROKE MK II
    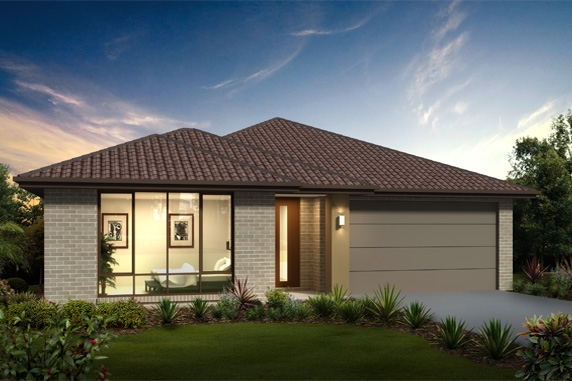 1/5
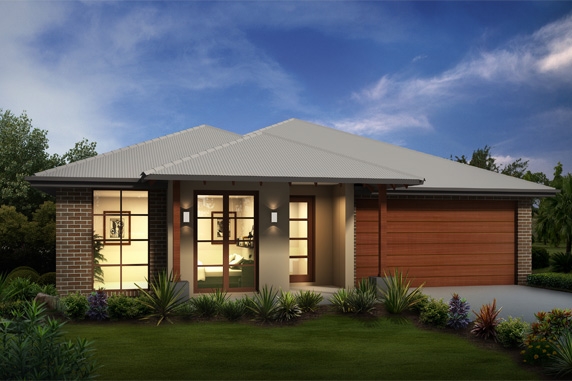
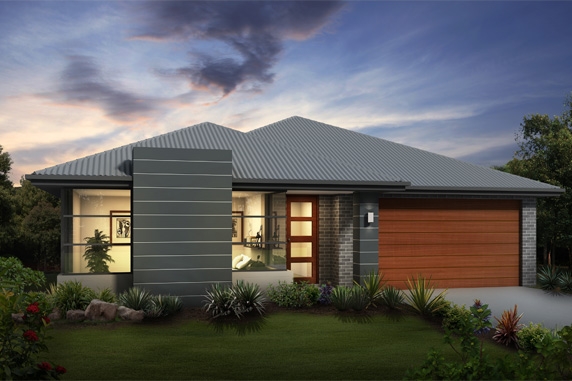
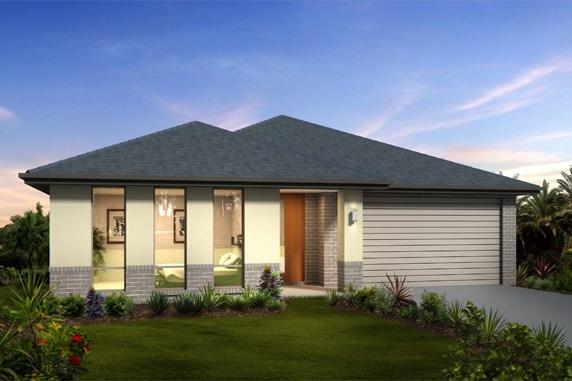
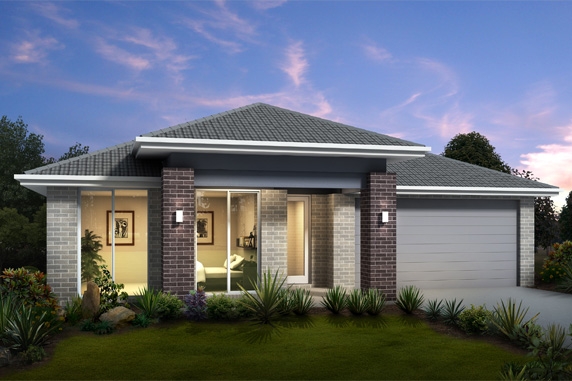
PEMBROKE MK IIA new home designed to grow with youThe Pembroke inspires a decadence of relaxed living, a nest away from the turbulent and fast paced reality. The long entry evokes a feeling of serenity and intrigue that will make you immediately aware of the fact that this design is no simple abode. The Pembroke MK II 22sqs is a Narrow Block Compatible design.
PEMBROKE MK II 22MKII22.6 4 2 2 Living Area
158.90m² Garage
33.04m² Porch
2.21m² Alfresco
15.78m² Total 209.93m² Optional Bed 1 Ext.
2.00m² Overall Width
11.300m Overall Length
20.940m
FITS 13.20M WIDE STANDARD LOT PEMBROKE MK II 26MKII25.9 4 2 2 Living Area
189.91m² Garage
33.12m² Porch
3.87m² Alfresco
13.52m² Total 240.42m² Overall Width
12.500m Overall Length
23.000m
FITS 14.40M WIDE STANDARD LOT PEMBROKE MK II 27MKII26.8 4 2 2 Living Area
185.18m² Garage
35.68m² Porch
3.26m² Alfresco
25.36m² Total 249.48m² Optional Bed 1 Ext.
2.00m² Overall Width
12.950m Overall Length
22.000m
FITS 14.85M WIDE STANDARD LOT PEMBROKE MK II 29MKII28.8 4 2 2 Living Area
214.25m² Garage
33.42m² Porch
2.93m² Alfresco
17.10m² Total 267.70m² Overall Width
15.000m Overall Length
23.300m
FITS 16.90M WIDE STANDARD LOT |
 Make an Enquiry
 Download Inclusions

 See the e-Book