

|
LINLEY
    1/4
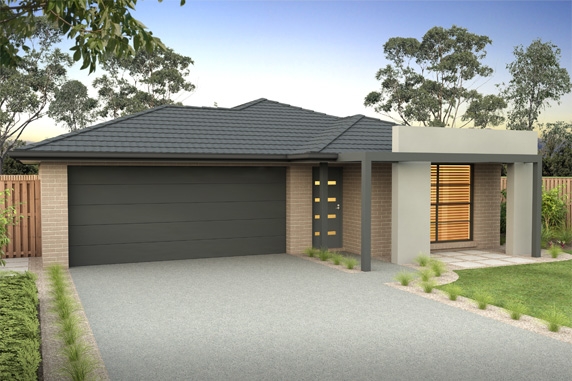
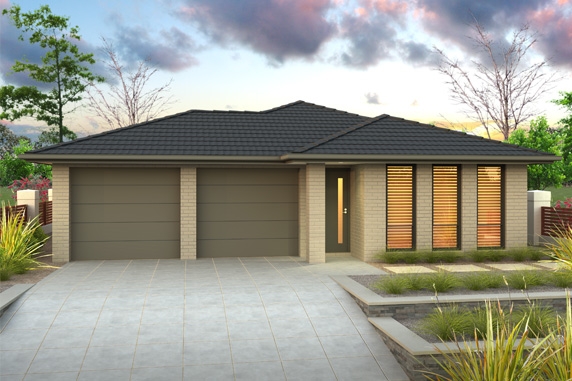
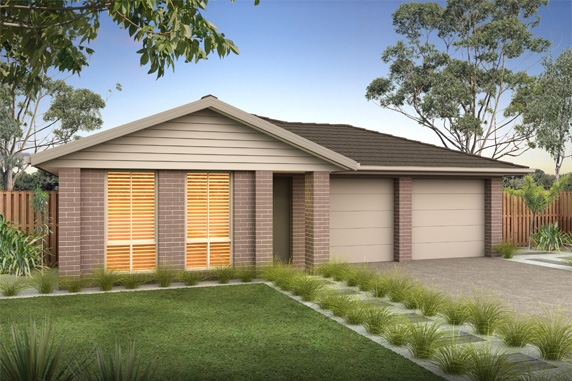
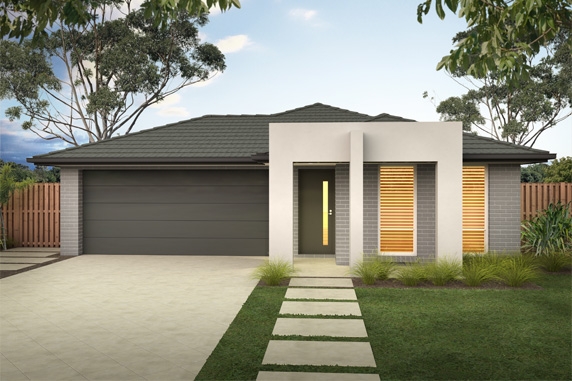
LINLEYEnjoy the rewards of a new home without the expensive price tagThe Linley is the perfect home for the family, expanding to meet the needs of your family as you grow and your needs change. This design is perfect for the modern Australian lifestyle providing for a variety of indoor/outdoor entertaining options that are worthy of boasting about. The Linley I, II, & III designs are Narrow Block Compatible. LINLEY I16.8 3 1 1 Living Area
111.00m² Garage
18.26m² Double Garage Option
14.20m² Porch
1.41m² Alfresco
11.30m² Total 156.17m²16.8 Squares Overall Width
8.550m Overall Length
16.330m
SINGLE GARAGE FITS 10.45M WIDE LOT DOUBLE GARAGE FITS 12.90M WIDE LOT
SINGLE GARAGE FITS M WIDE ZERO LOT SINGLE GARAGE FITS 10.45M WIDE STANDARD LOT
DOUBLE GARAGE FITS M WIDE ZERO LOT DOUBLE GARAGE FITS 12.90M WIDE STANDARD LOT LINLEY II19.5 4 2 2 Living Area
130.27m² Garage
33.25m² Porch
1.36m² Alfresco
16.20m² Total 181.08m²19.5 Squares Overall Width
11.050m Overall Length
17.900m
FITS 12.95M WIDE STANDARD LOT LINLEY III21.2 4 2 2 Living Area
134.85m² Garage
32.97m² Porch
1.34m² Alfresco
15.40m² Rumpus Option
12.46m² Total 197.02m²21.2 Squares Overall Width
10.630m Overall Length
19.920m
FITS 12.53M WIDE STANDARD LOT |
 Make an Enquiry
 Download Inclusions

 See the e-Book