

|
CABARITA
    1/4
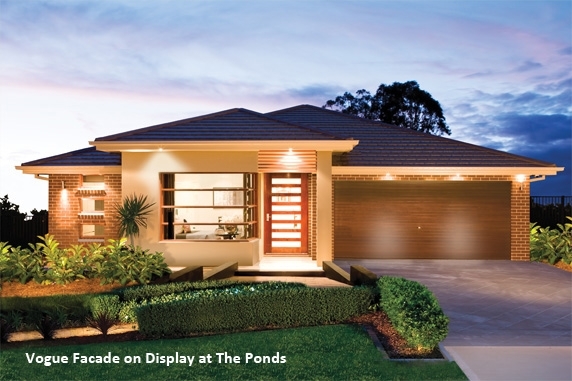
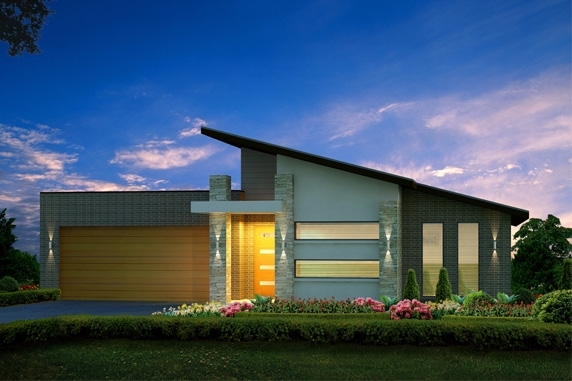
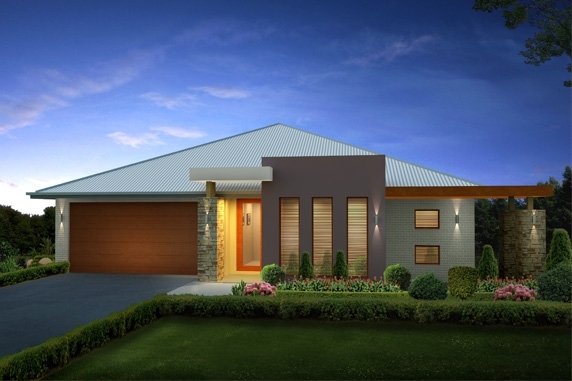
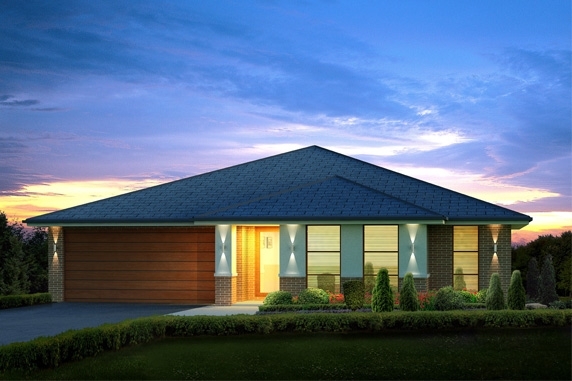
CABARITAMore bang for your buck in every little inclusionThe Cabarita is the ultimate entertainer's dream, with spaces that just go on and on. This is a home that your whole family will flourish in. Explore the many facets of this design and it will enthrall you as the amount of stylish features just keep on adding up. The Cabarita 24 sq design is Narrow Block Compatible. CABARITA 2424 4 2 2 Living Area
174.50m² Garage
33.38m² Porch
2.70m² Alfresco
12.35m² Total 222.93m² Overall Width
11.780m Overall Length
19.565m
FITS 13.68M WIDE STANDARD LOT CABARITA 2828 4 2 2 Living Area
210.27m² Garage
32.81m² Porch
2.87m² Alfresco
14.57m² Total 260.52m² Overall Width
13.200m Overall Length
21.500m
FITS 15.10M WIDE STANDARD LOT CABARITA 3232 4 2 2 Living Area
238.40m² Garage
38.62m² Porch
2.53m² Alfresco
17.54m² Total 297.09m² Overall Width
13.970m Overall Length
22.540m
FITS 15.87M WIDE STANDARD LOT |
 Make an Enquiry
 Download Inclusions

 See the e-Book