

|
BROOKFIELD
   1/3
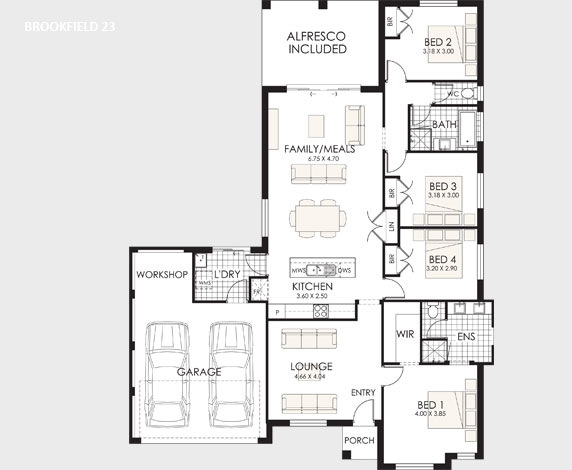
BROOKFIELDThe Brookfield is where the extra-ordinary needs of a family are met and executed with finesse. This home is no ordinary abode. Upon entering you become immediately aware thay your expectations are easily bouyed as the unity and utility of the design become apparent. Other floor plan options are available. THE DISPLAY HOME IN DUBBO OF THIS DESIGN WILL CLOSE IN MARCH. BROOKFIELD 2322.9 4 2 2 Living Area
155.20m² Garage
38.26m² Porch
2.32m² Alfresco
16.80m² Total 212.58m² Overall Width
14.980m Overall Length
19.140m
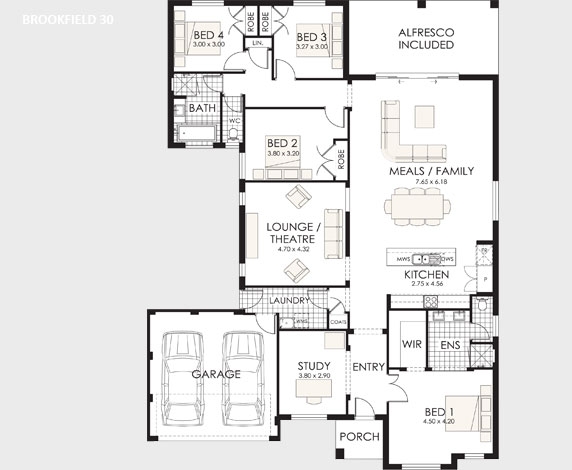
FITS 16.88M WIDE STANDARD LOT BROOKFIELD 3029.6 4 2 2 Living Area
215.11m² Garage
33.33m² Porch
4.61m² Alfresco
21.88m² Total 274.93m² Overall Width
15.200m Overall Length
21.360m
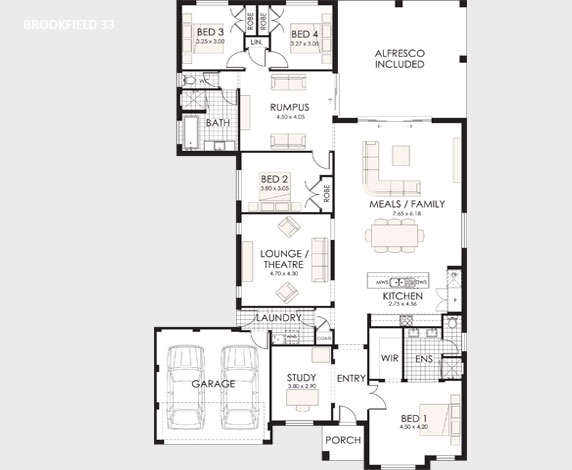
FITS 17.10M WIDE STANDARD LOT BROOKFIELD 3333 4 2 2 Living Area
231.69m² Garage
33.33m² Porch
4.61m² Alfresco
37.80m² Total 307.43m² Overall Width
15.200m Overall Length
24.000m
FITS 17.10M WIDE STANDARD LOT |
 Make an Enquiry
 Download Inclusions

 See the e-Book