

|
RICHMOND
    1/4
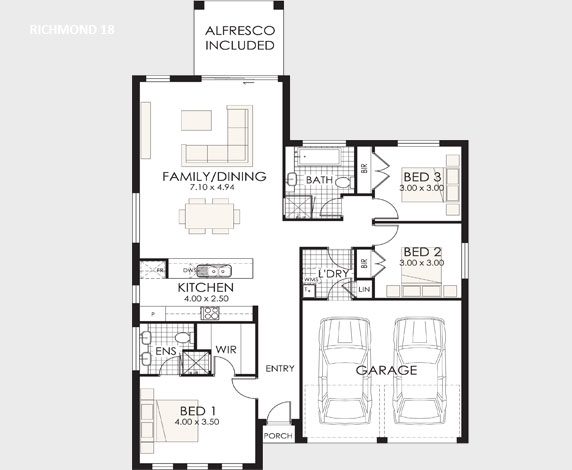
RICHMONDRomance or Relaxing?An inviting home, the Richmond is the ultimate entertainer and yet provides plenty of space to retreat and enjoy those much needed blissful moments. The flexibility of this design's floor plan is one of its biggest winning features. Need an extra bedroom? Then this is the design for you. RICHMOND 1818.2 3 2 2 Living Area
126.07m² Garage
33.03m² Porch
0.91m² Alfresco
9.30m² Total 169.31m² Overall Width
11.600m Overall Length
15.830m
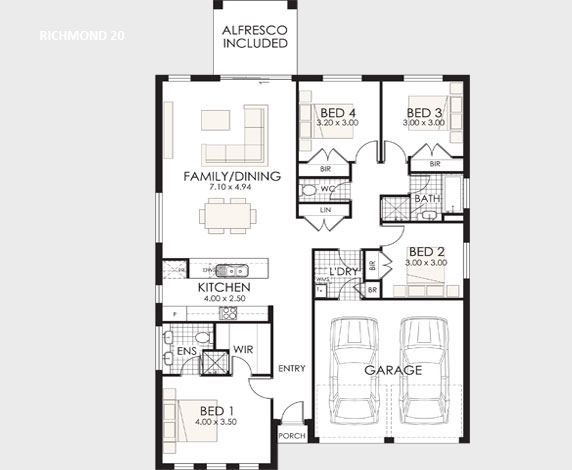
FITS 13.50M WIDE STANDARD LOT RICHMOND 2019.9 4 2 2 Living Area
142.08m² Garage
33.03m² Porch
0.91m² Alfresco
9.30m² Total 185.32m² Overall Width
11.600m Overall Length
15.830m
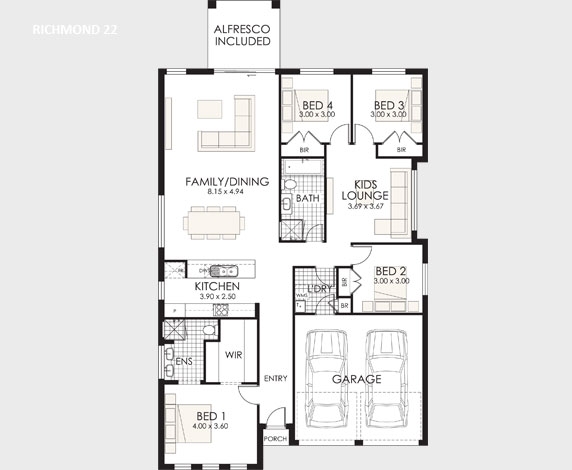
FITS 13.50M WIDE STANDARD LOT RICHMOND 2222 4 2 2 Living Area
161.26m² Garage
33.03m² Porch
0.91m² Alfresco
9.30m² Total 204.50m² Overall Width
11.600m Overall Length
17.620m
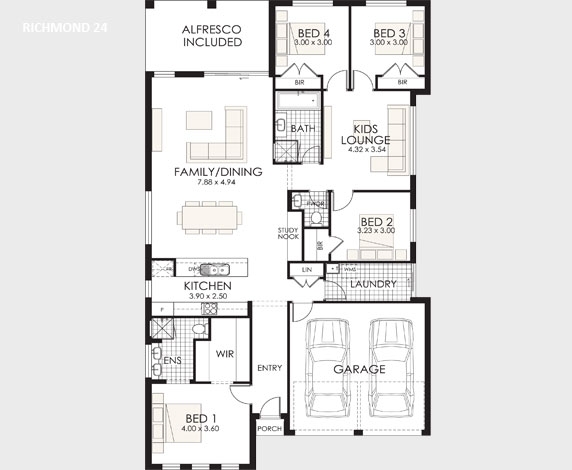
FITS 13.50M WIDE STANDARD LOT RICHMOND 2423.8 4 2 2 Living Area
171.63m² Garage
33.31m² Porch
0.81m² Alfresco
15.59m² Total 221.34m² Overall Width
11.600m Overall Length
20.450m
FITS 13.50M WIDE STANDARD LOT |
 Make an Enquiry
 Download Inclusions

 See the e-Book