

|
CAMMARAY
   1/3
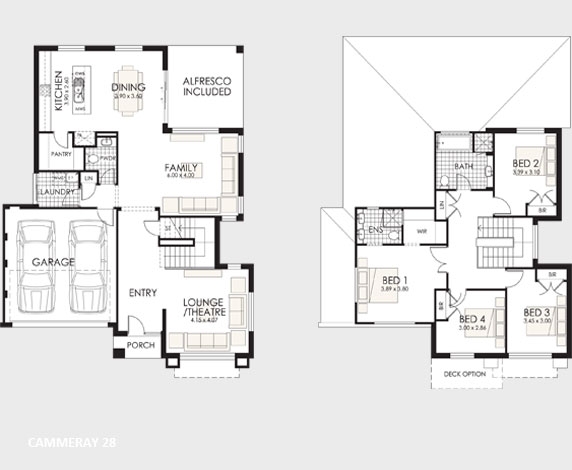
CAMMARAYDouble storey dreaming becomes realityA brand new sensational design for that has been artfully crafted to create a sumptuous home of surprising space. Ultra modern styling with a practical edge this design provides the best of both worlds whether you're entertaining or simply looking for a quiet spot to retreat too. CAMMARAY 2828.3 4 2.5 2 Ground Floor Living
118.82m² First Floor Living
94.03m² Garage
32.98m² Porch
2.53m² Alfresco
15.16m² Total 263.52m² Overall Width
12.600m Overall Length
15.140m
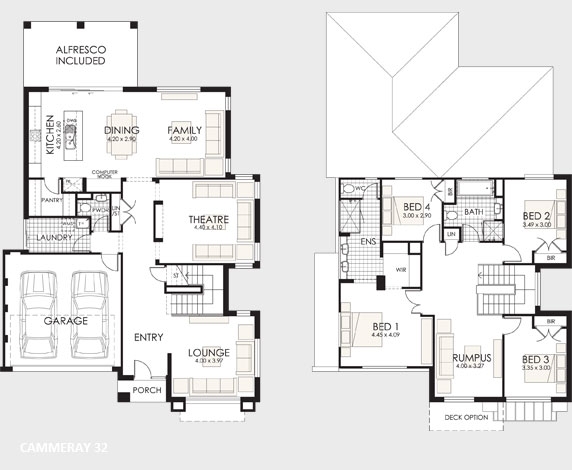
FITS 14.50M WIDE STANDARD LOT CAMMARAY 3232.1 4 2.5 2 Ground Floor Living
130.71m² First Floor Living
114.70m² Garage
32.85m² Porch
2.53m² Alfresco
17.60m² Total 298.39m² Overall Width
12.410m Overall Length
15.440m
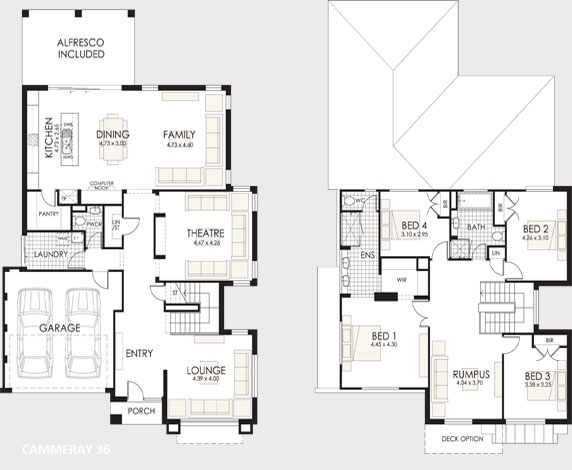
FITS 14.30M WIDE STANDARD LOT CAMMARAY 3635.5 4 2.5 2 Ground Floor Living
148.20m² First Floor Living
124.57m² Garage
33.94m² Porch
2.78m² Alfresco
20.87m² Total 330.36m² Overall Width
13.100m Overall Length
16.180m
FITS 15.00M WIDE STANDARD LOT |
 Make an Enquiry
 Download Inclusions

 See the e-Book