

|
OXFORD
    1/4
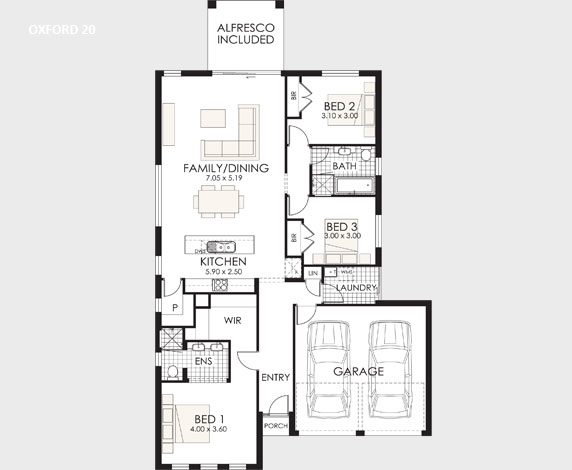
OXFORDClass of its ownA block that may not be big on actual building area should not mean a reduction in your options. This is where the new Oxford home design steps in. The generous layout of this design ensures that the whole home's proportions provide plenty of space for everday living and every family member will feel at home. NOW ON DISPLAY at Minto, Thomson Avenue. OXFORD 2019.6 3 2 2 Living Area
138.14m² Garage
33.56m² Porch
0.93m² Alfresco
9.92m² Total 182.55m² Overall Width
11.600m Overall Length
17.640m
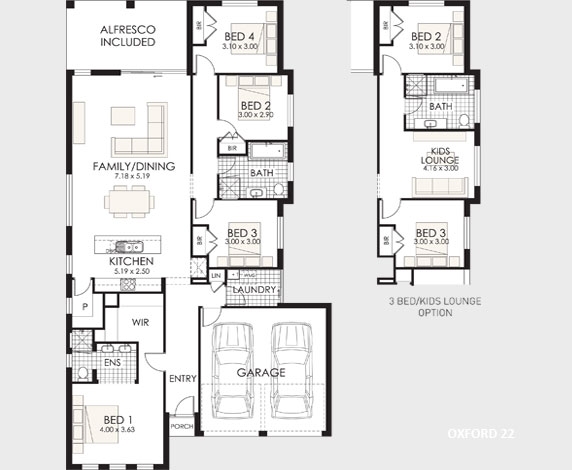
FITS 13.50M WIDE STANDARD LOT OXFORD 2222.3 4 2 2 Living Area
156.25m² Garage
33.52m² Porch
0.93m² Alfresco
16.37m² Total 207.07m² Overall Width
11.600m Overall Length
21.000m
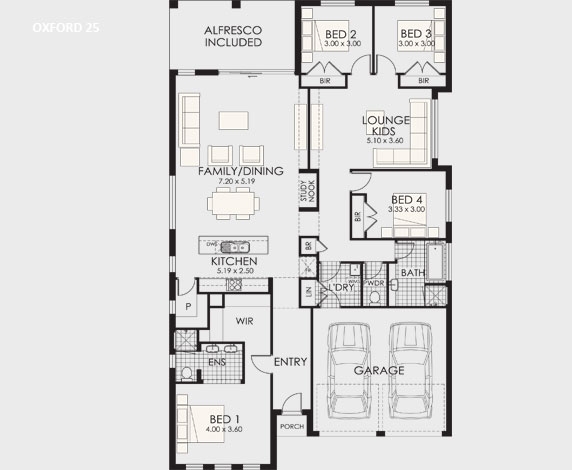
FITS 13.50M WIDE STANDARD LOT OXFORD 2525.4 4 2 2 Living Area
184.99m² Garage
33.70m² Porch
1.21m² Alfresco
16.37m² Total 236.27m² Overall Width
11.870m Overall Length
21.000m
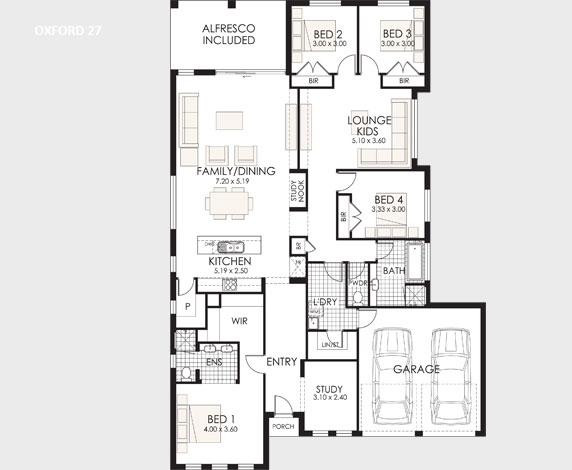
FITS 13.77M WIDE STANDARD LOT OXFORD 2727 4 2 2 Living Area
199.79m² Garage
33.87m² Porch
1.16m² Alfresco
16.37m² Total 251.19m² Overall Width
14.410m Overall Length
21.000m
FITS 16.30M WIDE STANDARD LOT |
 Make an Enquiry
 Download Inclusions

 See the e-Book